
This is how to calculate concrete volume for any element on site: convert every dimension to metres, multiply the cross-section area by the length (for a slab, length × width × thickness), add the elements together, deduct openings, then add a wastage allowance and round up to what your supplier batches. A 5.0 × 4.0 m slab that is 150 mm thick holds 5.0 × 4.0 × 0.15 = 3.00 m³. With 5% wastage you order 3.15 m³, which is 4.12 cubic yards.
The arithmetic is never the hard part. Errors come from millimetres that were never converted, from concrete counted twice where a beam meets a slab, and from ordering the exact net figure and running short with the last strip of slab still open.
You can check any of these numbers with the free concrete volume calculator. It uses the same formulas, so your results will match the examples here.
How to calculate concrete volume: the basic rule
Almost every concrete element is a prism: a constant cross-section run along a length. Its volume is the cross-section area multiplied by that length. For a rectangular element that is V = L × W × D.
Work in metres and the answer comes out in cubic metres (m³), the unit ready-mix concrete is sold in across Australia, the UK, India and most other countries. In the United States it is sold by the cubic yard.
Convert millimetres before you multiply
Drawings give sizes in millimetres. Divide by 1,000 first: 150 mm is 0.15 m and 75 mm is 0.075 m. Typing 150 instead of 0.15 turns the 5 × 4 m slab into 3,000 m³, which is obviously wrong. The dangerous slip is the believable one: enter 0.015 m and you get 0.3 m³, small enough to order without a second look.
| To convert | Into | Multiply by |
|---|---|---|
| cubic metres (m³) | cubic yards (yd³) | 1.308 |
| cubic metres (m³) | cubic feet (ft³) | 35.31 |
| cubic yards (yd³) | cubic metres (m³) | 0.7646 |
| cubic feet (ft³) | cubic metres (m³) | 0.02832 |
| cubic yards (yd³) | cubic feet (ft³) | 27 |
The factors come from the international yard of exactly 0.9144 m and match NIST’s SI conversion tables. In imperial units, a 20 ft × 12 ft patio 4 in thick is 20 × 12 × (4 ÷ 12) = 80 ft³, and 80 ÷ 27 = 2.96 yd³ (2.27 m³).
Worked example: a simple slab
A slab 5.0 m × 4.0 m, 150 mm thick, with a 5% wastage allowance:
- Convert the thickness: 150 mm = 0.15 m.
- Net volume: 5.0 × 4.0 × 0.15 = 3.00 m³.
- Add wastage: 3.00 × 1.05 = 3.15 m³.
- In imperial units: 3.15 × 1.308 = 4.12 yd³, or 111 ft³.
Before you trust the thickness on the drawing, check the subgrade. On a 100 mm slab, every 5 mm of extra depth is 5% more concrete. A subgrade 10 mm low across a 10 × 8 m slab adds another 0.8 m³.
Slab with thickened edges or an edge beam
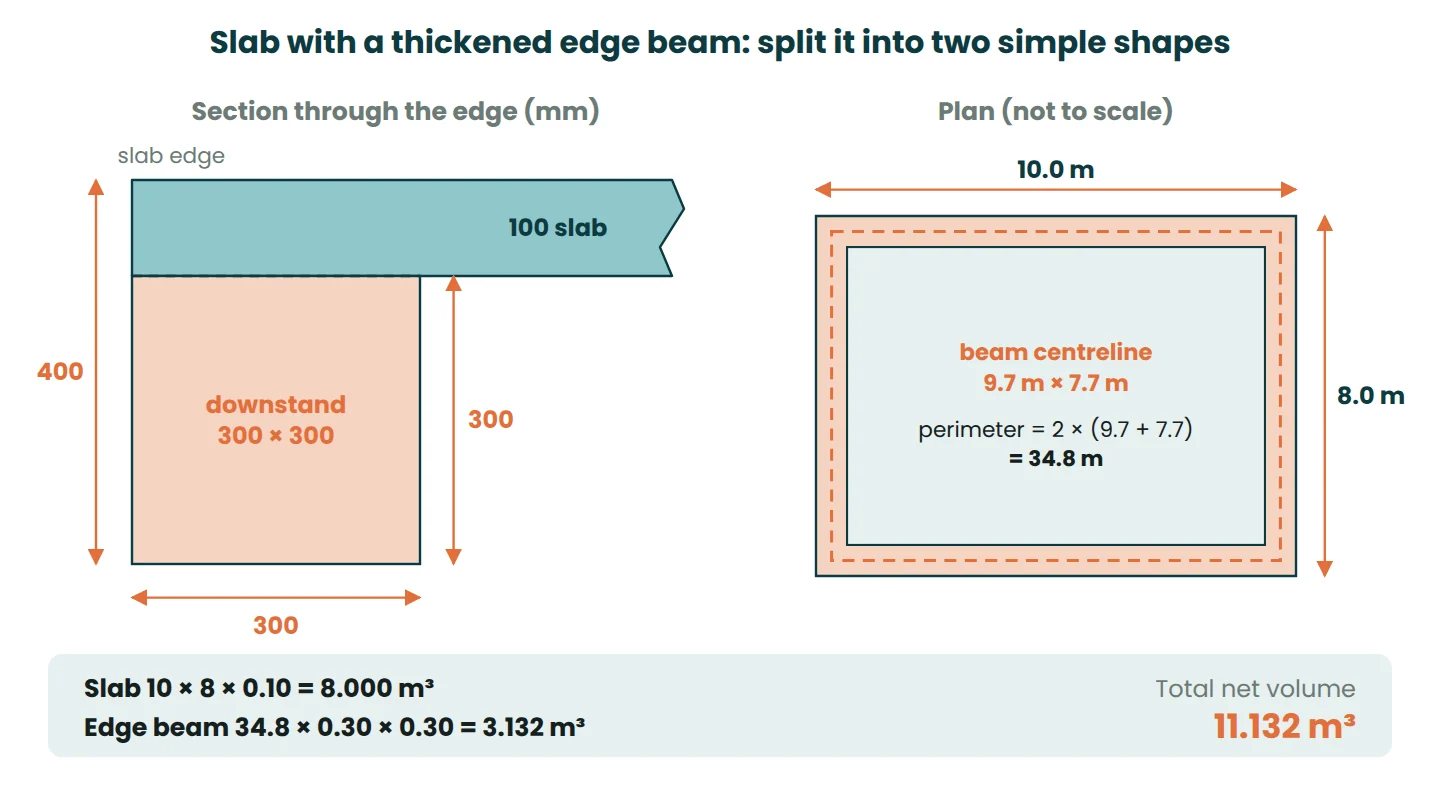
Many house slabs, including stiffened rafts designed to AS 2870, have edge beams or thickened edges. Split the slab into two simple shapes: the flat slab over the full plan area, plus the downstand below it. Do not use the full beam depth, or the strip of slab above the beam is counted twice.
Example: a 10.0 × 8.0 m slab, 100 mm thick, with a 300 mm wide edge beam that is 400 mm deep overall. The downstand below the slab is 300 × 300 mm.
- Slab: 10.0 × 8.0 × 0.10 = 8.000 m³.
- Beam centreline: 150 mm in from each edge, so 9.7 × 7.7 m, with a perimeter of 2 × (9.7 + 7.7) = 34.8 m.
- Downstand: 34.8 × 0.30 × 0.30 = 3.132 m³.
- Total: 11.132 m³ net.
As a check, the outside perimeter of 36.0 m gives 36.0 × 0.09 = 3.240 m³, which counts each corner block twice. Taking off four blocks of 0.027 m³ gives 3.132 m³ again. Add internal stiffening beams the same way, measured between the inside faces of the edge beams.
Footings
Pad footings
Pads are boxes. Six pads of 1.2 × 1.2 m, 400 mm deep: 1.2 × 1.2 × 0.4 = 0.576 m³ each, or 3.456 m³ for all six. Count each pad type (F1, F2 and so on) from the plan and work them out separately.
Strip footings and the centreline method
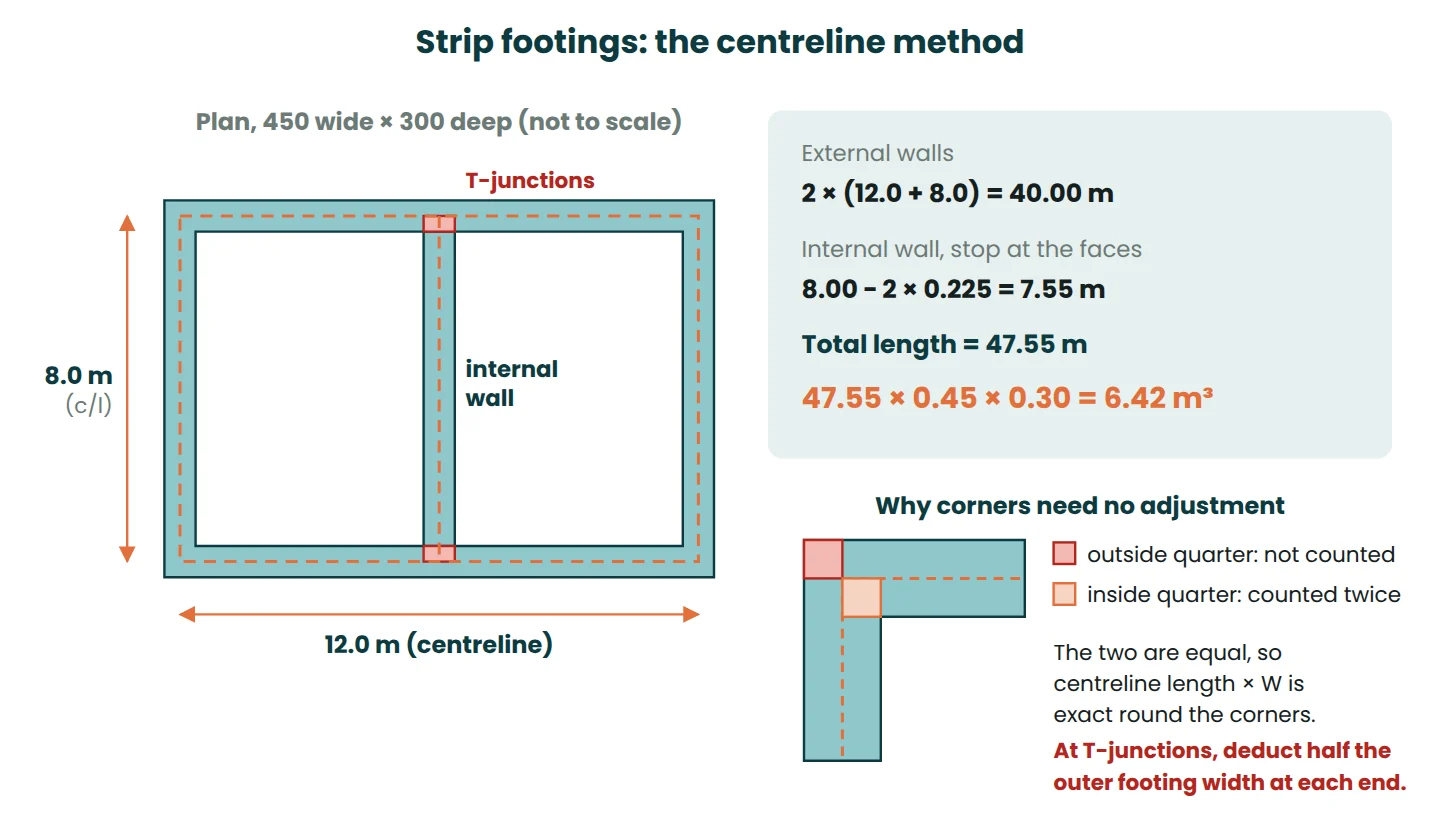
For strip footings, multiply the total centreline length by the width and depth. For a closed rectangle this is exact at the corners: the outside quarter of each corner that the centreline misses is the same size as the inside quarter it counts twice.
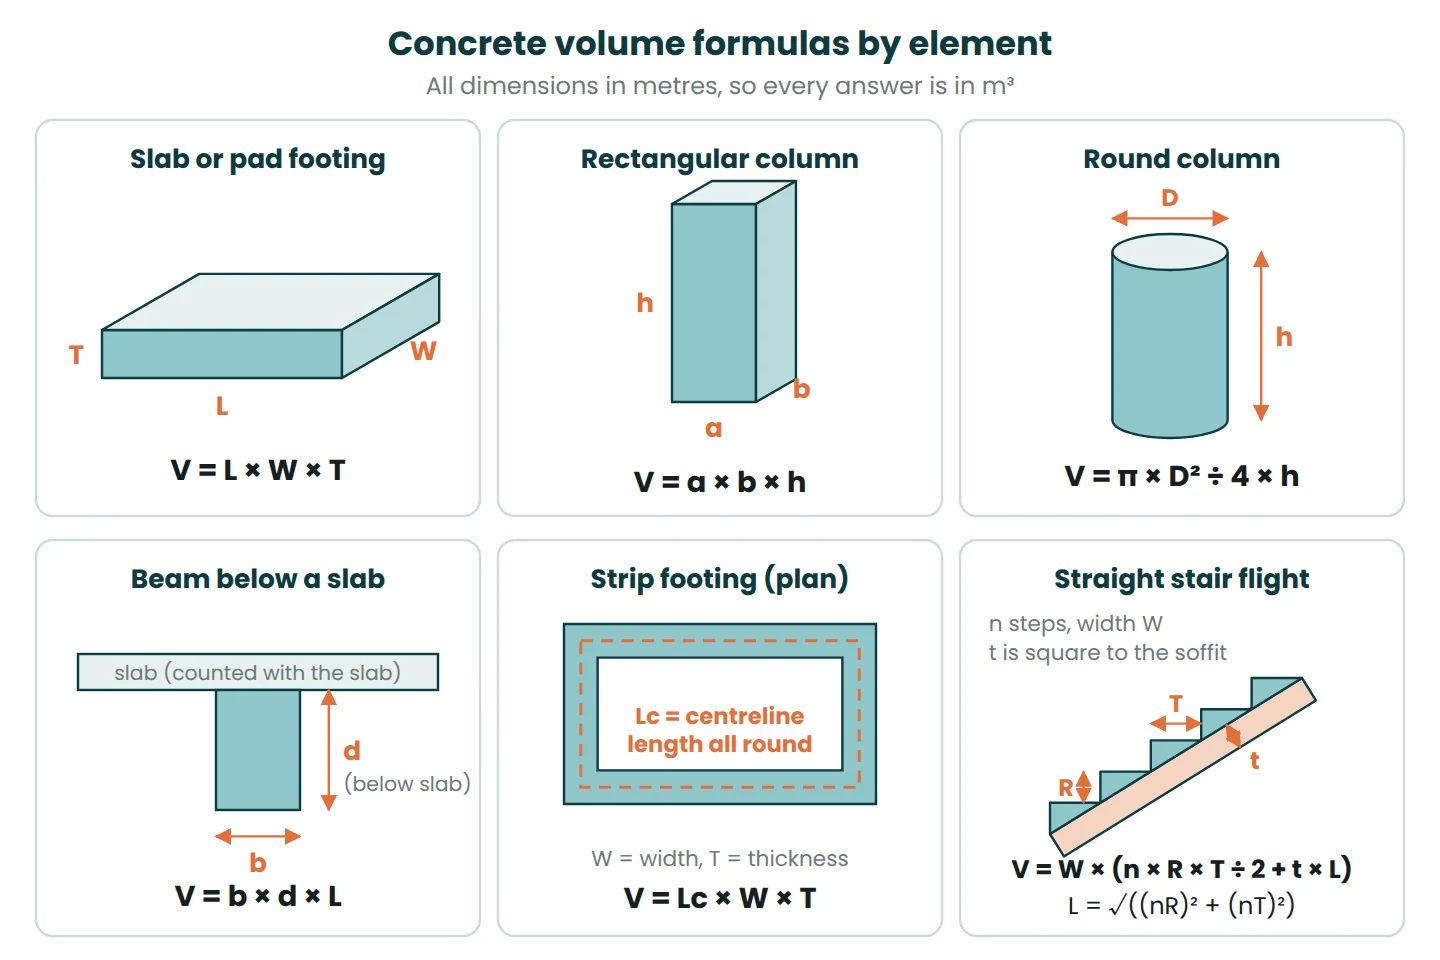
T-junctions are different. An internal footing runs into the external one, so stop its length at the face of the external footing, not at its centreline. Example: external walls 12.0 × 8.0 m on centreline, one internal wall across the 8 m direction, strip footing 450 mm wide and 300 mm deep:
- External footings: 2 × (12.0 + 8.0) = 40.00 m.
- Internal footing: 8.00 − 2 × 0.225 = 7.55 m.
- Total length 47.55 m, so the volume is 47.55 × 0.45 × 0.30 = 6.42 m³.
Columns and beams
Decide how you will count the joints before you start, then stick to it. The rule I use: slabs over their full area, columns from the top of the footing to the underside of the slab, and beams only below the slab and only between column faces. That counts every piece of concrete once.
Rectangular columns
Eight columns 300 × 300 mm, 3.0 m from the top of the footing to the slab soffit: 0.30 × 0.30 × 3.0 = 0.27 m³ each, or 2.16 m³ in total.
Round columns
Use V = π × D² ÷ 4 × h. A 450 mm column 3.6 m high: π × 0.45² ÷ 4 × 3.6 = 0.573 m³. Four of them need 2.29 m³. If you prefer π × r² × h, use the radius (0.225 m). Putting the diameter into the radius formula gives four times the real volume.
Beams
A beam 300 mm wide and 600 mm deep overall under a 150 mm slab has a 450 mm downstand. Over a 5.4 m clear span between column faces: 0.30 × 0.45 × 5.4 = 0.729 m³. The top 150 mm is already in the slab volume.
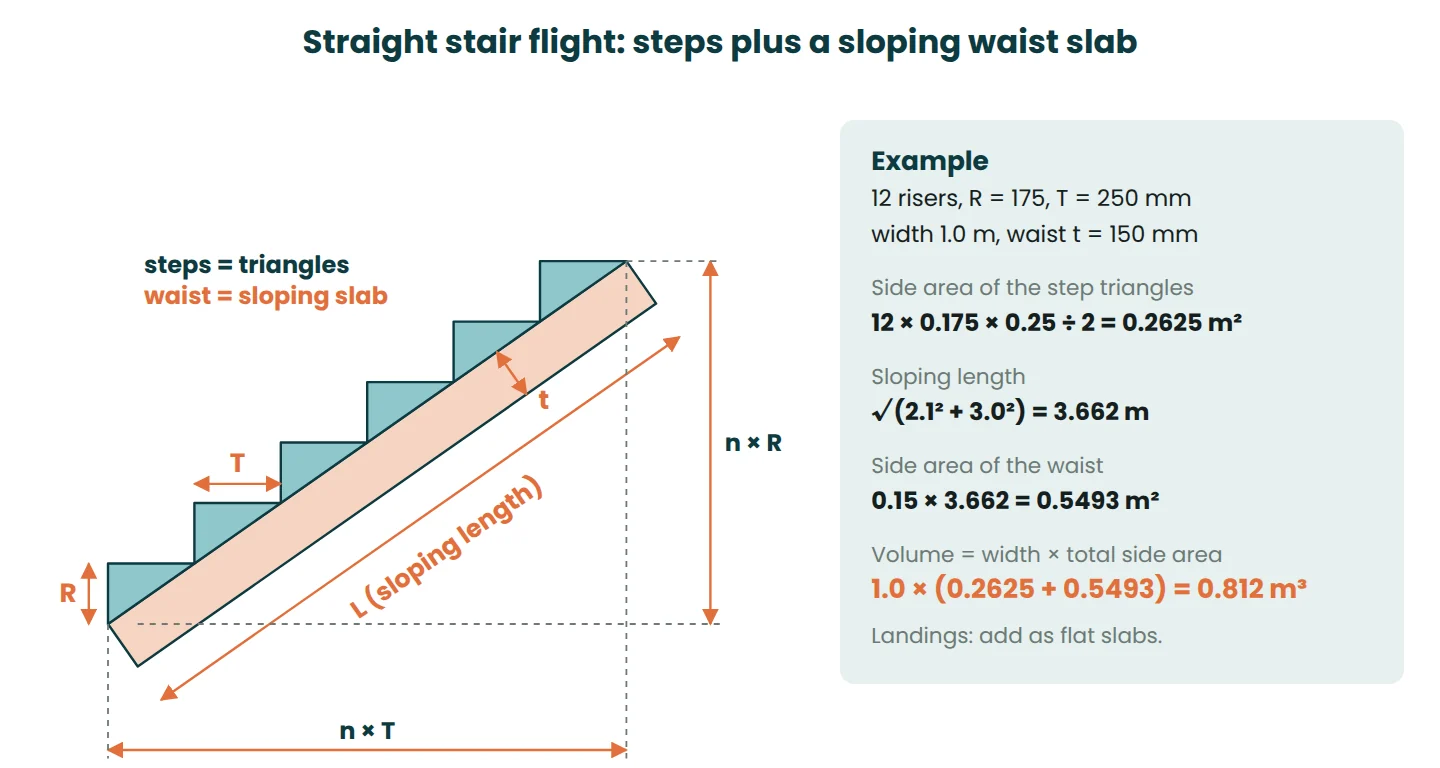
Worked example: a straight stair flight
A flight is two shapes: the triangular steps and the sloping waist slab under them. The concrete volume calculator uses V = W × (n × R × T ÷ 2 + t × L), where n is the number of steps, R the riser, T the going, W the width, t the waist thickness measured square to the soffit, and L the sloping length √((nR)² + (nT)²).
Example: 12 risers of 175 mm, goings of 250 mm, 1.0 m wide, with a 150 mm waist.
- Side area of the steps: 12 × 0.175 × 0.25 ÷ 2 = 0.2625 m².
- Sloping length: √(2.1² + 3.0²) = 3.662 m.
- Side area of the waist: 0.15 × 3.662 = 0.5493 m².
- Volume: 1.0 × (0.2625 + 0.5493) = 0.812 m³.
The waist is about two-thirds of the total, so never estimate a stair from the steps alone. The method counts a going for every riser, although the top riser lands on a floor or landing, so the figure errs slightly high, the safe side for ordering. Add landings as flat slabs. If the risers and goings are not settled yet, the stair calculator works out that geometry first.
Deducting openings
Deduct anything you would see on a plan: stair voids, lift and service shafts, large penetrations and block-outs. Ignore small sleeves and the reinforcement itself; they disappear inside the wastage allowance.
Example: a suspended slab 8.0 × 6.0 m, 200 mm thick, with a 2.6 × 1.2 m stair void.
- Gross: 8.0 × 6.0 × 0.20 = 9.600 m³.
- Void: 2.6 × 1.2 × 0.20 = 0.624 m³.
- Net: 9.600 − 0.624 = 8.976 m³.
A 100 mm pipe sleeve through the same slab is π × 0.05² × 0.2 = 0.0016 m³. It is not worth the ink.
How much wastage to allow
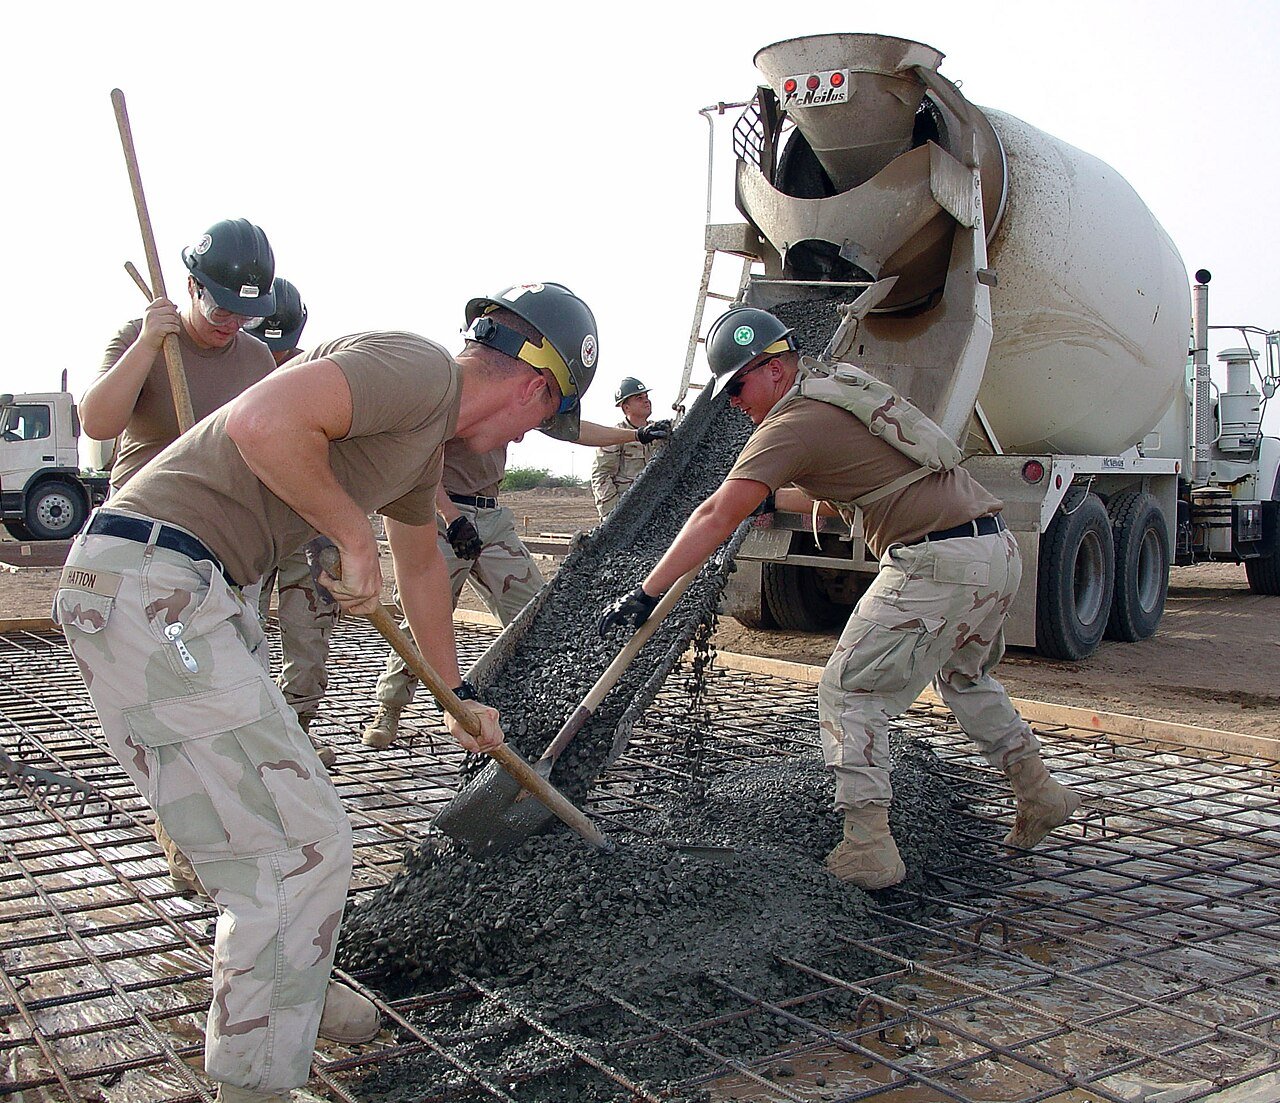
The net volume is what the drawings describe. What you place is always more. Holcim’s ordering advice lists the usual causes: variations in slab thickness, formwork that moves, over-excavation, uncompacted sand and uneven subgrade. Add spillage, the concrete left in the pump line and hopper, and the samples taken for slump and cylinder tests.
| Element | Allowance I start with | Why |
|---|---|---|
| Columns, walls and beams in rigid formwork | 3 to 5% | The forms fix the shape. Losses are spillage and the last of the pump or skip. |
| Suspended slabs | 5% | Formwork deflection, level tolerance and edge forms that sit a little high. |
| Slabs on ground | 5 to 10% | The subgrade is never dead flat. 5 mm low on a 100 mm slab is 5%. |
| Footings and piers poured against soil | 10% or more | Trench sides break out and soft spots get dug deeper. |
| Pumped pours | Add the line volume | The pump line and hopper hold concrete that never reaches the forms. Ask the pump operator. |
These are working figures, not rules. After each pour, compare what you ordered with what you calculated. After a few jobs you will know your own crew’s number.
Rounding up and ordering ready-mix
Round the total up, never down, to the increment your plant batches in. If your supplier works in 0.2 m³ steps, 3.15 m³ becomes 3.2 m³. Confirm the increment, the minimum load and the charges with your supplier before the pour, because they vary between plants and regions.
- Minimum loads. Small loads cost extra. Boral’s fee schedule for south-east Queensland, for example, charges any load under 3.0 m³ as if it were 3 m³.
- Unloading time. The same schedule allows 30 minutes per truck before waiting time is charged by the minute, so have the crew and pump ready.
- Returned concrete. Surplus sent back attracts a disposal fee per cubic metre, so over-ordering costs money too.
- Balance load. On bigger pours, order most of the volume up front, then measure what is left near the end and call the final truck. Holcim notes that balance loads depend on truck availability and may cost extra.
When you place the order, give the volume, the strength grade (in Australia, normal-class grades such as N25 or N32 to AS 1379), slump, maximum aggregate size, placement method (pump or chute) and the delivery rate you need. Our concrete slump test guide covers how slump is specified and checked when the truck arrives, and the pre-pour inspection checklist covers the formwork, steel and level checks to finish before you confirm the final quantity.
Converting volume to cement, sand and aggregate
For a small site-mixed pour, such as a few post footings, you need dry material quantities instead of a cubic-metre order. Structural concrete is normally ordered as ready-mix to a strength grade, so use nominal mixes only where the specification allows.
Dry materials take up more room than the concrete they make, because water and cement paste fill the voids between the sand and stone. The common site rule is to multiply the wet volume by 1.54 to get the dry volume. It is a rule of thumb, not a value from a standard, and it is what the cement, sand and aggregate calculator uses. Its method:
- Dry volume = wet volume × (1 + wastage) × 1.54.
- Split the dry volume in the mix ratio. For 1:2:4 the parts add up to 7.
- Cement mass = cement volume × 1,440 kg/m³, then divide by the bag size.
- Sand and aggregate in tonnes = volume × loose bulk density (defaults of 1,600 and 1,500 kg/m³).
- Water = water-cement ratio × cement mass, taken without the wastage.
Example: six pads 0.6 × 0.6 × 0.5 m make 1.08 m³ of concrete. With a 1:2:4 mix, 5% wastage and a water-cement ratio of 0.5, the dry volume is 1.08 × 1.05 × 1.54 = 1.746 m³.
| Material | Share | Volume (m³) | Quantity |
|---|---|---|---|
| Cement | 1/7 | 0.249 | 359 kg: 7.2 bags of 50 kg or 18 bags of 20 kg |
| Sand | 2/7 | 0.499 | about 0.80 t |
| Aggregate | 4/7 | 0.998 | about 1.50 t |
| Water | about 171 L (359 ÷ 1.05 × 0.5) |
Round bags up: buy 8 bags of 50 kg or 18 of 20 kg. Check the bag size before you divide: 50 kg is common in South Asia, while general purpose cement in Australia comes in 20 kg bags. The sand and aggregate densities are loose bulk values, and damp sand bulks up, so use your supplier’s figures where accuracy matters.
Concrete volume formula summary
| Element | Formula | Watch for |
|---|---|---|
| Slab, pad or wall | L × W × T | Thickness in metres |
| Slab with edge beam | slab L × W × T + centreline perimeter × b × downstand | Downstand only, not the full beam depth |
| Strip footing | centreline length × W × T | Deduct half the outer footing width at each T-junction |
| Rectangular column | a × b × h | Height to the underside of the slab |
| Round column | π × D² ÷ 4 × h | Diameter, not radius |
| Beam | b × d × L | d below the slab, L between column faces |
| Stair flight | W × (n × R × T ÷ 2 + t × √((nR)² + (nT)²)) | Waist square to the soffit; landings extra |
| Opening | subtract L × W × T | Ignore small sleeves |
Common mistakes
- Leaving millimetres in a formula that expects metres.
- Using the diameter in πr², or the radius in π × D² ÷ 4.
- Counting joints twice: full beam depth plus slab, columns to the top of the slab, or internal footings run to the centreline.
- Measuring the stair waist vertically instead of square to the soffit, or leaving it out altogether.
- Taking thicknesses from the drawings without checking the subgrade or excavation. Holcim recommends estimating from site measurements.
- Ordering the net volume, then paying for a small top-up load and risking a cold joint.
- Mixing units between drawings in m³ and a supplier quoting in cubic yards.
The same columns, beams and slabs need reinforcement too. Our stirrup cutting length guide covers the ties and stirrups. If you price jobs regularly, the Construction Estimation Kit in our shop is a set of Excel templates for bar bending schedules, rate analysis and BOQs.
For your own job, enter each element in the concrete volume calculator and add up the results. It gives cubic metres, cubic yards and cubic feet with your wastage allowance included.
Frequently asked questions
How do I calculate concrete volume in cubic metres?
Convert every dimension to metres and multiply length × width × thickness. A 6 m × 3 m driveway 100 mm thick is 6 × 3 × 0.1 = 1.8 m³ before wastage.
How many cubic yards are in a cubic metre?
One cubic metre is 1.308 cubic yards. One cubic yard is 0.765 m³, or 27 ft³. Multiply cubic metres by 1.308 to get cubic yards.
How much extra concrete should I order?
Most pours need 3 to 10% more than the net volume: the low end for elements cast in rigid formwork, the high end for slabs on ground and footings dug into soil. Then round up to your supplier’s batching increment.
How many bags of cement are in 1 m³ of concrete?
For a 1:2:4 site mix using the 1.54 dry volume rule, 1 m³ needs about 317 kg of cement, which is 6.3 bags of 50 kg or 15.8 bags of 20 kg before wastage. Richer mixes need more. Ready-mix is ordered by strength grade, so you do not count bags for it.
References
- Standards Australia. AS 1379, Specification and supply of concrete.
- Standards Australia. AS 2870, Residential slabs and footings.
- National Institute of Standards and Technology. NIST Guide to the SI, Appendix B.9: Factors for units listed by kind of quantity or field of science (NIST Special Publication 811). nist.gov
- Holcim Australia. 5 essential things you need to know when ordering premixed concrete. holcim.com.au
- Boral. Concrete service fees: South East Queensland. boral.com.au
This article is general information for learning and planning. Always follow your project specification, the current standard and the advice of the responsible engineer.


_133_pour_concrete_into_a_concrete_pad_located_inside_the_expansion_area_of_Camp_Lemonnier.jpg)
Leave a Reply