
This stair calculator works out how many risers a straight flight needs, the exact riser height, the total going and the pitch from your floor-to-floor rise. It then checks the result against the headline limits of the US IRC or IBC, the Australian NCC, UK Approved Document K or the Indian NBC.
The default example is a 2,800 mm rise with a 180 mm maximum riser and a 280 mm going. That gives 16 risers of 175.0 mm, 15 treads, a 4,200 mm run and a 32.0° pitch, which passes all five Australian NCC (private) checks.

Site Engineer Pocket Reference
A free 7-page PDF with the site numbers you use most.
Useful for this job
- 30 m fibreglass tapeFor take-off checks on site
- Casio scientific calculatorExam-approved in most courses
We may earn a commission if you buy through these links, at no extra cost to you. As an Amazon Associate, EducateLink earns from qualifying purchases. Disclosure
How to use it
- Enter the Total rise (floor to floor) in mm, from finished floor to finished floor.
- Enter the Maximum riser height you are willing to accept.
- Enter the Going (tread depth).
- Choose a code in Check against, or No code check.
- Read the risers, treads, run and pitch, and whether each check shows OK or Not met. The profile sketch redraws as you type.
How the stair is calculated
- Number of risers:
n = H / Rmax, rounded up - Riser height:
R = H / n - Treads: n − 1, because the upper floor forms the last step
- Total going:
(n − 1) × G - Pitch:
atan(R / G) - Comfort rule:
2R + G - Pitch line length, first to last nosing:
(n − 1) × √(R² + G²)
The code limits built into the tool:
| Check against | Riser (mm) | Going (mm) | Other |
|---|---|---|---|
| US IRC (residential) | ≤ 196.85 (7¾ in) | ≥ 254 (10 in) | |
| US IBC (commercial) | 101.6 to 177.8 (4 to 7 in) | ≥ 279.4 (11 in) | |
| Australia NCC (private) | 115 to 190 | 240 to 355 | 2R + G 550 to 700 |
| Australia NCC (public) | 130 to 190 | 250 to 355 | 2R + G 550 to 700 |
| UK Approved Doc K (private) | 150 to 220 | 220 to 300 | 2R + G 550 to 700; pitch ≤ 42° |
| India NBC (residential) | ≤ 190 | ≥ 250 |
Worked example: 2,800 mm rise, 280 mm going, Australian NCC (private)
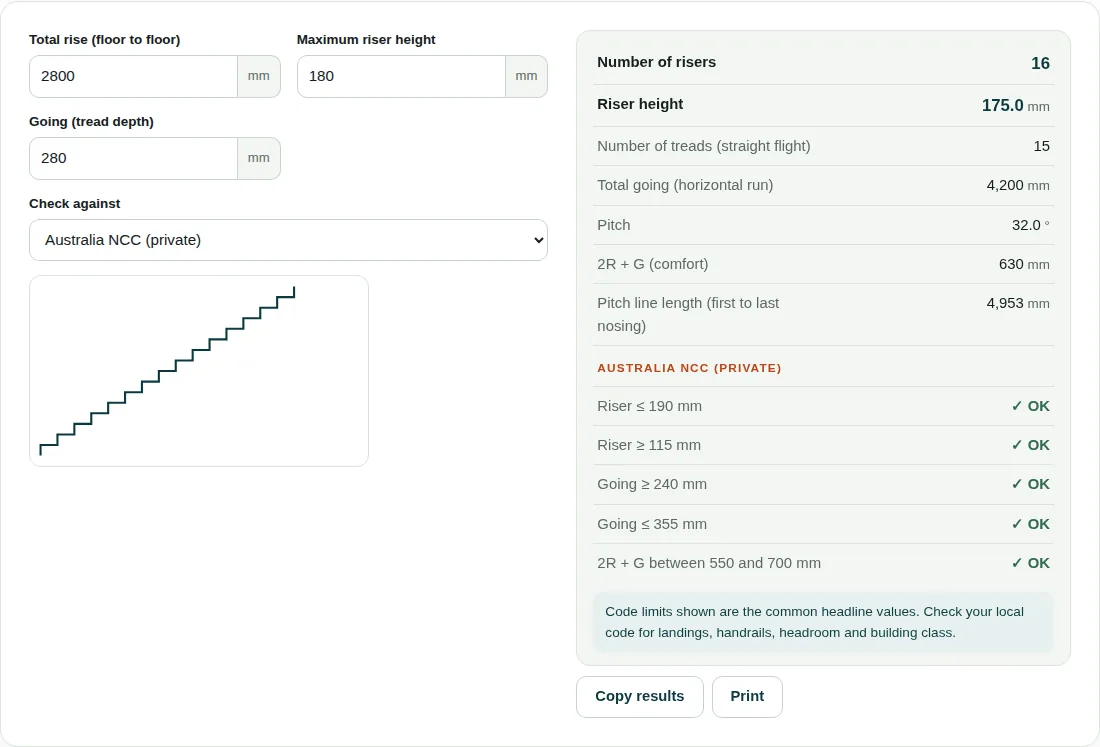
- Risers: 2,800 / 180 = 15.56, rounded up to 16.
- Riser height: 2,800 / 16 = 175.0 mm.
- Treads: 16 − 1 = 15, so the total going is 15 × 280 = 4,200 mm.
- Pitch: atan(175 / 280) = 32.0°.
- 2R + G = 2 × 175 + 280 = 630 mm.
- Pitch line length: one step along the pitch line is √(175² + 280²) = 330.19 mm, so 15 × 330.19 = 4,953 mm from the first nosing to the last.
- NCC (private): the 175 mm riser is within 115 to 190, the 280 mm going is within 240 to 355 and 630 is within 550 to 700, so all five checks pass.
Check these on site
- Measure between finished floor levels. If the floor finishes above and below differ in thickness, the total rise changes and so does every riser.
- Codes require risers in a flight to be uniform within a small tolerance, so set out the exact riser height the tool gives.
- Going is measured horizontally from nosing to nosing. With a nosing overhang, the tread board is deeper than the going.
- The pitch line length (4,953 mm here) stops at the first and last nosings. A stringer also has to reach the lower floor and the upper trimmer, so cut the board longer and set out the end cuts on site.
- Only riser, going, 2R + G and (for the UK) pitch are checked. Headroom, handrails, landings and open risers are not.
Questions people ask
How many steps do I need for a 3 m floor height?
Divide the rise by your maximum riser and round up. For 3,000 mm with a 180 mm maximum, 3,000 / 180 = 16.7, so you need 17 risers of 176.5 mm and 16 treads. With a 280 mm going the flight is 4,480 mm long.
What is a comfortable riser and going?
A common test is 2R + G, which the Australian NCC and UK Approved Document K both limit to 550 to 700 mm. A 175 mm riser with a 280 mm going gives 630 mm, near the middle of that range. The riser and going must also meet your local code limits.
What is the maximum stair riser height?
It depends on the code and the building type. The limits used in the tool are 190 mm for the Australian NCC and the Indian NBC (residential), 220 mm for a private stair under UK Approved Document K, 7¾ in (196.85 mm) under the US IRC and 7 in (177.8 mm) under the IBC. Check the current edition of your local code.
Related tools
- Concrete Volume: Slabs, footings, columns, beams, walls and stairs in m³ or yd³.
- Slope & Gradient: Convert percent, degrees and 1 in n ratios, and work out falls.
- Rebar Weight: Weight of reinforcing steel in kg, tonnes or lb, metric and US bars.
Results are for estimating, checking and learning. Design work should be checked against the current code and your project specification, and signed off by a qualified engineer. See all 20 engineering calculators.