
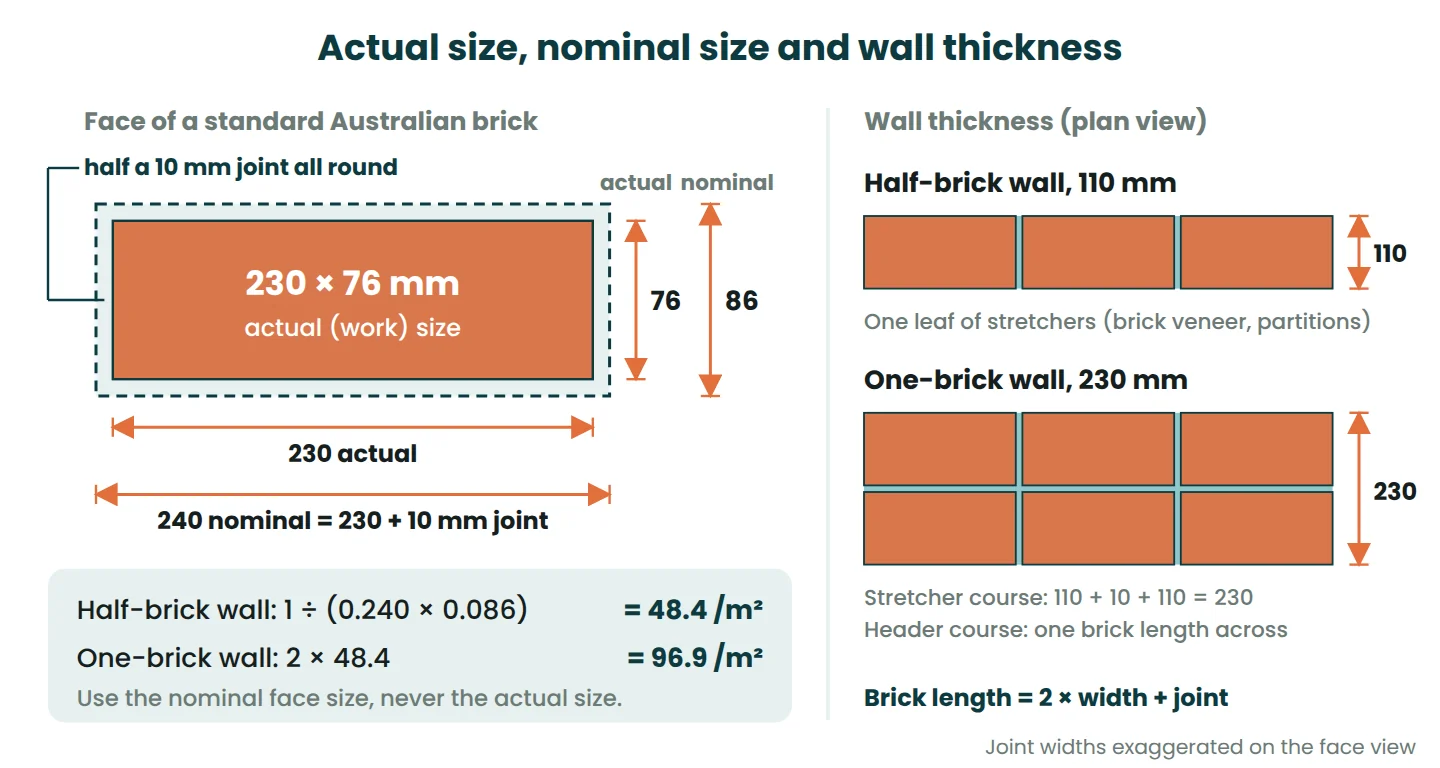
Here is how to calculate bricks for a wall: work out the net wall area (length × height, minus the doors and windows), multiply it by the number of bricks per square metre for your brick and wall thickness, then add a wastage allowance. Bricks per m² comes from the brick’s nominal face size, which is the brick plus one mortar joint. A standard Australian brick has a 230 × 76 mm face, so with 10 mm joints it works to 240 × 86 mm, and a half-brick wall takes 1 ÷ (0.240 × 0.086) = 48.4 bricks per m².
Mortar is simply the space the bricks don’t fill: the wall volume minus the volume of the bricks. For that half-brick wall it comes to about 0.017 m³ per square metre, or 0.35 m³ per 1,000 bricks. You then scale the wet volume up to dry cement and sand and split it in your mix ratio.
You can check every number in this guide with the free brick calculator. It uses the same formulas, including the 1.33 dry volume factor and one wastage percentage for bricks and mortar, so it matches the worked examples when you enter the same inputs.
Brick sizes: actual and nominal
Every brick has two sizes that matter. The actual size (also called the work size) is the brick itself. The nominal size (or coordinating size) adds one mortar joint to each dimension, and it is the space each brick takes up in the finished wall. Count bricks with the nominal size. Work out mortar with the actual size.
Bricks are proportioned so that the length equals two widths plus a joint. That is what lets them turn corners and lie across a wall in bonded patterns: two 110 mm Australian bricks plus a 10 mm joint make 230 mm, exactly one brick length.
| Brick | Actual size L × W × H (mm) | Nominal size with joint (mm) | Half-brick wall (bricks/m²) | One-brick wall (bricks/m²) |
|---|---|---|---|---|
| Australia, standard | 230 × 110 × 76 | 240 × 120 × 86 | 48.4 | 96.9 |
| United Kingdom, standard | 215 × 102.5 × 65 | 225 × 112.5 × 75 | 59.3 | 118.5 |
| India, modular (IS 1077) | 190 × 90 × 90 | 200 × 100 × 100 | 50.0 | 100.0 |
| India, non-modular (IS 1077) | 230 × 110 × 70 | 240 × 120 × 80 | 52.1 | 104.2 |
| United States, modular | 194 × 92 × 57 (7⅝ × 3⅝ × 2¼ in) | 203 × 102 × 68 (8 × 4 × 2⅔ in) | 72.7 (6.75 per ft²) | 145.3 (two wythes) |
The metric rows assume 10 mm joints. US modular brick is sized so that three courses rise exactly 8 in, which gives the 6.75 bricks per square foot in the Brick Industry Association’s Technical Note 10. Local bricks, especially hand-moulded ones, often differ from these sizes, so measure a few from the actual delivery.
How to calculate bricks for a wall, step by step
- Measure the wall length and height in metres. For a whole room, add up the wall lengths along the centreline of the brickwork, so the corners are not counted twice.
- Work out the gross area: length × height.
- Deduct the area of every door and window opening. Use the size of the hole in the brickwork, not the door leaf or the glass.
- Find bricks per m² from the nominal size: 1 ÷ (nominal length × nominal height) for a half-brick wall, and twice that for a one-brick wall.
- Multiply the net area by bricks per m² to get the net number of bricks.
- Add wastage, round up to whole bricks, then round up again to whole packs.
The calculator wraps both wall types into one formula: bricks per m² = (t + j) ÷ [(L + j) × (W + j) × (H + j)], with the actual brick length L, width W and height H, the joint j and the wall thickness t, all in metres. For a half-brick wall t = W and it reduces to 1 ÷ [(L + j) × (H + j)]. For a one-brick wall t = L = 2W + j, so the answer doubles.
Half-brick and one-brick walls
A half-brick wall is one brick wide (110 mm for Australian bricks) and is laid in stretcher bond. Brick veneer, low garden walls and internal brick partitions are usually half-brick. A one-brick wall is as thick as a brick is long (230 mm), with headers laid across it in English or Flemish bond, as in many older load-bearing walls and South Asian boundary walls.
A cavity wall is two half-brick leaves with a gap between them. Count it as two half-brick walls, not one one-brick wall, because the cavity holds no mortar.
How to calculate mortar for brickwork
Mortar fills the joints, so its wet volume is whatever is left of the wall once the bricks are taken out:
- Wall volume = net area × actual wall thickness.
- Brick volume = net number of bricks × actual volume of one brick.
- Wet mortar = wall volume − brick volume.
The table gives the result for each brick size, with no wastage and treating the bricks as solid.
| Brick (10 mm joints) | Wall | Wet mortar per m² of wall (m³) | Wet mortar per 1,000 bricks (m³) |
|---|---|---|---|
| Australia 230 × 110 × 76 | Half-brick | 0.0168 | 0.348 |
| Australia 230 × 110 × 76 | One-brick | 0.0437 | 0.451 |
| UK 215 × 102.5 × 65 | Half-brick | 0.0176 | 0.297 |
| UK 215 × 102.5 × 65 | One-brick | 0.0452 | 0.382 |
| India 190 × 90 × 90 | Half-brick | 0.0131 | 0.261 |
| India 190 × 90 × 90 | One-brick | 0.0361 | 0.361 |
| India 230 × 110 × 70 | Half-brick | 0.0178 | 0.341 |
| India 230 × 110 × 70 | One-brick | 0.0455 | 0.437 |
One-brick walls use more mortar per brick because they have an extra vertical joint running along the middle of the wall. The subtraction also agrees with published data: run it for a US modular brick with ⅜ in joints and you get 8.06 ft³ of mortar per 1,000 bricks, against 8.1 ft³ in Technical Note 10.
Real jobs use more than these figures. Frogs (the recess in the bed face of a pressed brick) fill with mortar when bricks are laid frog up, and some mortar is always dropped or left to go stiff on the board. The Brick Industry Association suggests adding 15 to 25% to mortar quantities for waste, compared with at least 5% for brick.
The dry volume factor
Wet mortar takes up less room than the loose cement and sand that go into it, because water and cement paste fill the voids between the sand grains. Estimators allow for this by multiplying the wet volume by a dry volume factor. The calculator uses 1.33. It is a common rule of thumb, not a value from a standard.
Cement and sand for a 1:n mix
- Dry volume = wet mortar × 1.33 × (1 + wastage).
- Cement volume = dry volume ÷ (1 + n). For a 1:4 mix, divide by 5.
- Sand volume = dry volume × n ÷ (1 + n).
- Cement mass = cement volume × 1,440 kg/m³, the bulk density of cement.
- Bags = cement mass ÷ bag size. General purpose cement in Australia is sold in 20 kg bags, while 50 kg bags are the norm in India and Nepal.
| Mix (cement:sand) | Cement per m³ of wet mortar (kg) | 20 kg bags | 50 kg bags | Sand (m³) |
|---|---|---|---|---|
| 1:3 | 479 | 23.9 | 9.6 | 1.00 |
| 1:4 | 383 | 19.2 | 7.7 | 1.06 |
| 1:5 | 319 | 16.0 | 6.4 | 1.11 |
| 1:6 | 274 | 13.7 | 5.5 | 1.14 |
Treat these as estimates. Cement Australia’s volume batching mix table allows fifteen 20 kg bags (300 kg) per cubic metre of 1:4 general purpose mortar, while the 1.33 rule gives 383 kg, about 28% more. That errs on the safe side when buying bags for a small job. On a large job, use your supplier’s yield figures.
For a lime mix such as 1:1:6 cement, lime and sand, which Cement Australia lists for better workability, split the dry volume into 8 parts by hand, because the calculator splits cement and sand only. In Australia, take the mortar class from AS 3700 or AS 4773 and the project specification before you choose a ratio.
Worked example 1: half-brick wall with a door and a window
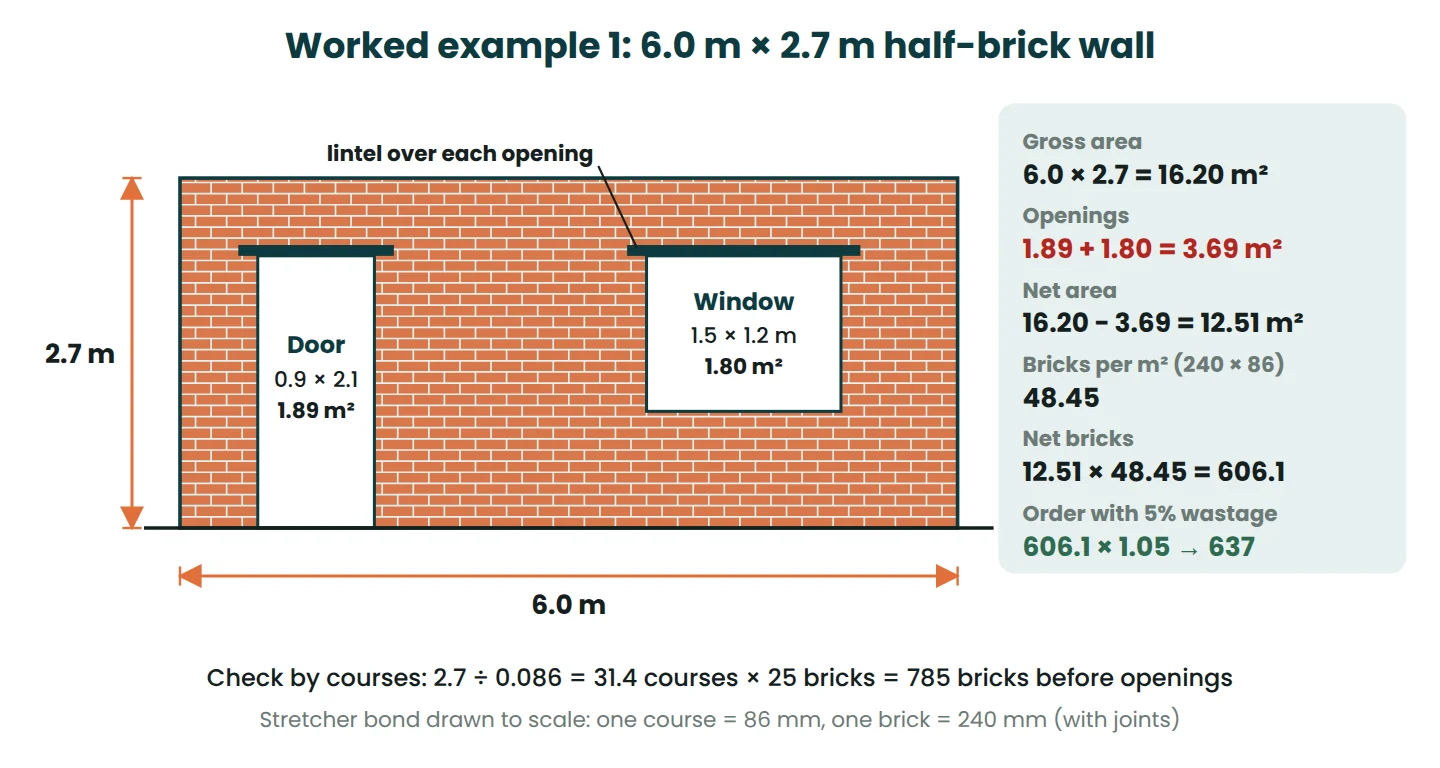
A wall 6.0 m long and 2.7 m high, built half a brick thick in standard Australian bricks (230 × 110 × 76 mm) with 10 mm joints. It has a door opening 0.9 × 2.1 m and a window opening 1.5 × 1.2 m. The mortar is 1:4 cement and sand, cement comes in 20 kg bags, and we allow 5% wastage on bricks and mortar.
Bricks
- Gross area: 6.0 × 2.7 = 16.20 m².
- Openings: door 0.9 × 2.1 = 1.89 m², window 1.5 × 1.2 = 1.80 m², total 3.69 m².
- Net area: 16.20 − 3.69 = 12.51 m².
- Bricks per m²: 1 ÷ (0.240 × 0.086) = 48.45.
- Net bricks: 12.51 × 48.45 = 606.1.
- With 5% wastage: 606.1 × 1.05 = 636.4, so order 637 bricks.
Check it by courses. The wall is 2.7 ÷ 0.086 = 31.4 courses high and 6.0 ÷ 0.240 = 25 bricks long, so the full wall holds 31.4 × 25 = 785 bricks. The door takes out 1.89 × 48.45 = 91.6 and the window 87.2, leaving 606. Two methods, same answer.
Mortar, cement and sand
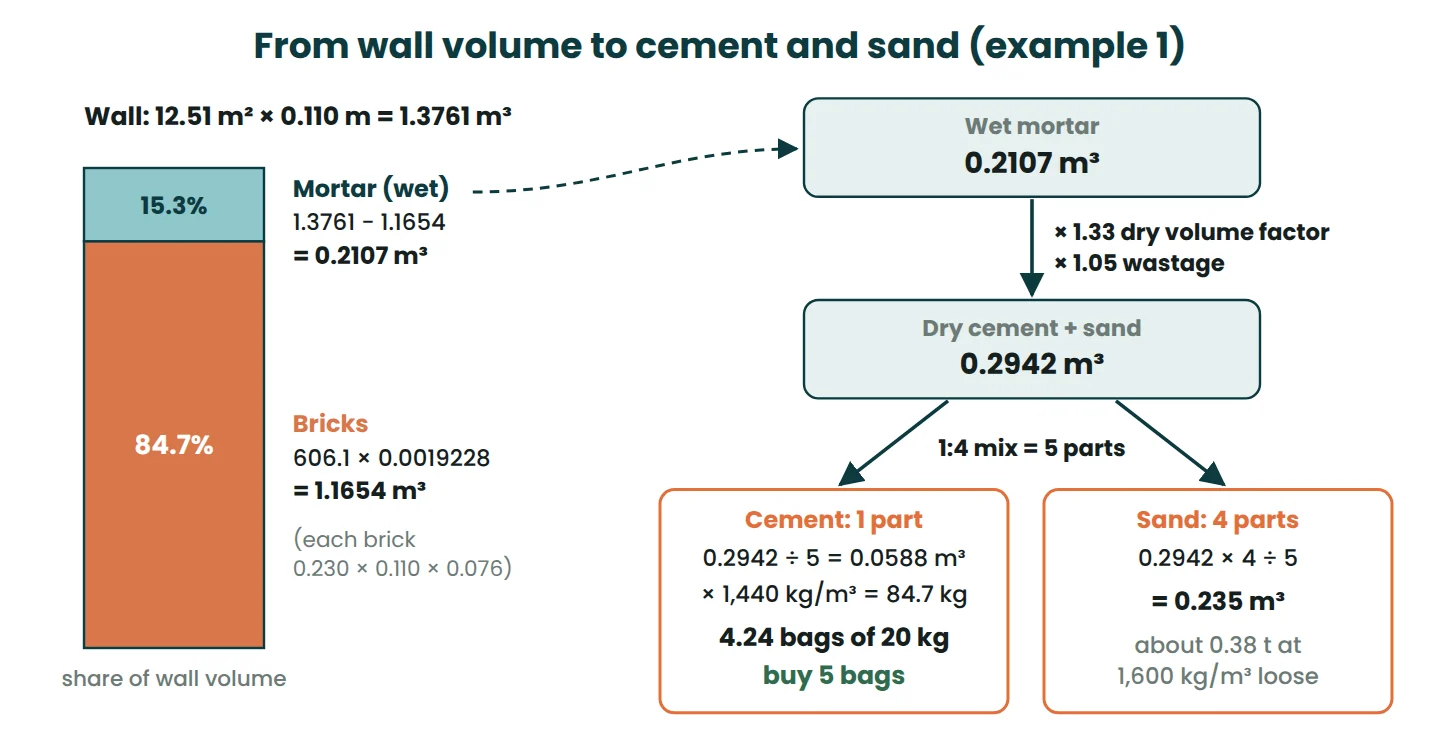
- Wall volume: 12.51 × 0.110 = 1.3761 m³.
- Brick volume: 606.1 × (0.230 × 0.110 × 0.076) = 606.1 × 0.0019228 = 1.1654 m³.
- Wet mortar: 1.3761 − 1.1654 = 0.2107 m³.
- Dry volume: 0.2107 × 1.33 × 1.05 = 0.2942 m³.
- Cement: 0.2942 ÷ 5 = 0.0588 m³, and 0.0588 × 1,440 = 84.7 kg, which is 4.24 bags of 20 kg. Buy 5 bags.
- Sand: 0.2942 × 4 ÷ 5 = 0.235 m³, about 0.38 t at a loose bulk density of 1,600 kg/m³.
With the Brick Industry Association’s 15 to 25% mortar allowance instead of 5%, the cement becomes 92.8 to 100.9 kg (4.6 to 5.0 bags). Buy a sixth bag if the bricks have frogs that will be laid upwards.
Worked example 2: one-brick boundary wall
A boundary wall 15.0 m long and 1.8 m high, one brick (230 mm) thick, built with IS 1077 non-modular bricks (230 × 110 × 70 mm) and 10 mm joints. The mortar is 1:6 cement and sand, cement comes in 50 kg bags, wastage is 5% and there are no openings.
- Area: 15.0 × 1.8 = 27.0 m².
- Bricks per m²: (0.230 + 0.010) ÷ (0.240 × 0.120 × 0.080) = 104.17, the same as 2 ÷ (0.240 × 0.080).
- Net bricks: 27.0 × 104.17 = 2,812.5. With 5% wastage that is 2,953.1, so order 2,954 bricks.
- Wall volume: 27.0 × 0.230 = 6.210 m³.
- Brick volume: 2,812.5 × (0.230 × 0.110 × 0.070) = 2,812.5 × 0.001771 = 4.981 m³.
- Wet mortar: 6.210 − 4.981 = 1.229 m³.
- Dry volume: 1.229 × 1.33 × 1.05 = 1.716 m³.
- Cement: 1.716 ÷ 7 = 0.2451 m³, and 0.2451 × 1,440 = 353 kg, which is 7.06 bags of 50 kg. Buy 8 bags.
- Sand: 1.716 × 6 ÷ 7 = 1.471 m³, about 2.35 t.
Built half a brick thick, the same wall takes exactly half the bricks (1,406 net) but only 0.480 m³ of wet mortar. The one-brick wall uses 2.56 times the mortar and cement, because of the extra joint along its middle.
Boundary walls usually have piers and sit on a concrete strip footing. Count the pier bricks separately, and size the footing with our guide on how to calculate concrete volume. If you mix it on site, the cement, sand and aggregate calculator turns that volume into bags and tonnes.
Concrete blocks: blocks per m²
Blocks follow the same method: add a 10 mm joint to the face size and divide one square metre by the result.
| Block | Actual face (mm) | Nominal face (mm) | Blocks per m² |
|---|---|---|---|
| Australia and New Zealand | 390 × 190 | 400 × 200 | 12.5 |
| UK and Ireland | 440 × 215 | 450 × 225 | 9.9 |
| United States | 397 × 194 (15⅝ × 7⅝ in) | 406 × 203 (16 × 8 in) | 12.1 (1.125 per ft²) |
Blocks per m² does not depend on thickness. A 10 m² wall of 390 × 190 mm face blocks needs 125 blocks (132 with 5% wastage) whether they are 190 or 140 mm thick.
Treat the mortar figure for blocks as an upper limit. The subtraction assumes solid units bedded across their full width, but hollow blocks are often laid on face-shell bedding, with mortar only along the two outer shells. Grout for core-filled blockwork is a separate item.
Ordering bricks, cement and sand
- Wastage. Allow at least 5% on bricks for plain walls, more where there are many cuts, piers or openings. Give mortar the larger allowance.
- Whole packs. Bricks come in packs or on pallets with a count that varies by manufacturer and size. Round up to whole packs, and ask whether part packs are sold.
- Colour batches. Face bricks vary in colour between production runs. Order the whole job at once so it comes from one batch, and lay from three or four packs at a time so any variation spreads evenly. Keep a few spares for repairs.
- Sand and cement. Store cement off the ground and under cover, because damp cement goes lumpy. Buy all the sand from one source so the mortar colour stays even.
- Finishes. If the wall will be rendered or painted, put the same net area into the plaster and paint calculator, once for each face.
Before the first course goes down, the walls need to be in the right place: see how to set out a building. If you estimate whole houses, the Construction Estimation Kit in our shop has Excel templates for rate analysis and BOQs.
Common mistakes
- Using the actual size instead of the nominal size. For the Australian brick, 1 ÷ (0.230 × 0.076) = 57.2 bricks per m² instead of 48.4. In example 1 that means 716 net bricks instead of 606, about 18% too many.
- Forgetting the openings. Without the door and window deducted, example 1 comes to 825 bricks instead of 637: 188 bricks, nearly 30% too many.
- Counting corners twice. Measuring each wall of a room from outside corner to outside corner counts every corner block twice. Use centreline lengths.
- Mixing up wall thicknesses. A one-brick wall needs twice the bricks of a half-brick wall and, in example 2, 2.56 times the mortar. Take off 110 and 230 mm walls (or 90 and 190 mm modular walls) separately.
- Leaving out the dry volume factor. Converting wet mortar straight into cement and sand gives only 1 ÷ 1.33 = 75% of the quantity, so you run about a quarter short.
- Dividing by the wrong bag size. 84.7 kg of cement is 4.2 bags of 20 kg but only 1.7 bags of 50 kg.
- Forgetting the extras. Piers, brick-on-edge sills, arches and special shapes are not in a plain area take-off. Count them separately.
To run your own wall, enter the brick size, joint, wall thickness, net area, mix and wastage in the brick calculator.
Frequently asked questions
How many bricks are in 1 m² of wall?
A half-brick wall with 10 mm joints takes 48.4 standard Australian bricks, 59.3 UK bricks, 50 Indian modular bricks or 52.1 Indian non-modular bricks per square metre. A one-brick wall takes twice as many. Add wastage on top of these figures.
How much cement do I need for 1,000 bricks?
For standard Australian bricks in a half-brick wall with 1:4 mortar, about 140 kg, or seven 20 kg bags, including 5% wastage. For 230 × 110 × 70 mm bricks in a one-brick wall with 1:6 mortar, about 126 kg, or two and a half 50 kg bags. Real use varies with frogs, joint thickness and how tidy the bricklayer is.
How thick should mortar joints be?
The standard joint is 10 mm with metric bricks and ⅜ in (9.5 mm) with US bricks. In India, IS 2212 does not allow any bed joint thicker than 12 mm. Thicker joints mean slightly fewer bricks and noticeably more mortar.
How much wastage should I allow for bricks?
Allow at least 5% for plain walls, the minimum the Brick Industry Association recommends. Increase it for walls with lots of cuts, piers or openings, for hand-made or fragile bricks, and wherever bricks are double-handled on site.
References
- Brick Industry Association. Technical Note 10: Dimensioning and Estimating Brick Masonry. gobrick.com
- Bureau of Indian Standards. IS 1077:1992, Common Burnt Clay Building Bricks: Specification.
- Bureau of Indian Standards. IS 2212:1991, Brick Works: Code of Practice.
- Standards Australia. AS 3700, Masonry structures.
- Standards Australia. AS 4773.2, Masonry in small buildings, Part 2: Construction.
- Cement Australia. Volume batching mix table. cementaustralia.com.au
- Wikipedia. Brick (face brick sizes by country). en.wikipedia.org
This article is general information for learning and planning. Always follow your project specification, the current standard and the advice of the responsible engineer.


Leave a Reply